
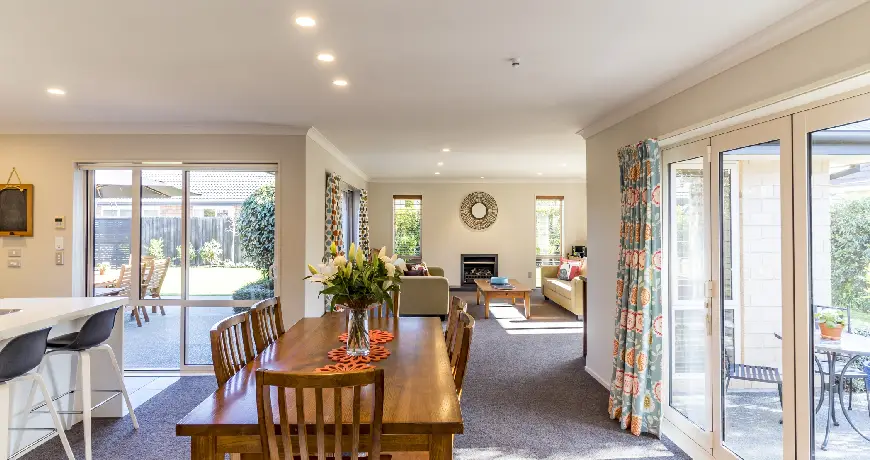
A home can be in the right neighborhood and still stop working for daily life. Maybe the kitchen feels crowded, there is no quiet place to work, or your family simply needs another bedroom. Moving is not always the best answer when you already like where you live.
Bonfe Builders provides home additions in Lake Elmo, MN for homeowners who need more useful space without giving up their current home. We plan each addition around the existing layout, exterior design, and the way the household uses the space every day. The goal is not simply to add square footage. The new space should solve a problem and feel connected to the original house.
Our window services can support:
Whether you need one extra room or a larger change to the floor plan, we start by understanding what is missing from the home now.
Different space problems need different solutions. A well-planned addition starts with the purpose of the room, not simply its size.
What You Need | Addition to Consider | What It Can Improve |
More gathering space | Family or living room addition | Seating, circulation, entertaining |
More cooking space | Kitchen extension | Counters, storage, work zones |
Private bedroom space | Bedroom or primary suite | Privacy, storage, daily comfort |
Room for relatives | In-law suite | Flexible multi-generational living |
A quiet work area | Home office addition | Focus and separation from living areas |
Better everyday storage | Mudroom addition | Coats, boots, bags, seasonal gear |
More space without extending the footprint | Second-story addition | Bedrooms, office space, living area |
The right option depends on your existing structure, lot, budget, and long-term plans. Bonfe Builders reviews those factors before the project moves into construction.
One of the biggest concerns with any addition is whether it will look attached to the house rather than built as part of it. That depends on much more than paint color.
A successful addition should consider:
These details help the old and new parts of the home work together.
Bonfe Builders also considers how people will move between rooms. An addition should not create a strange hallway, blocked walkway, or room that looks good but feels difficult to use. That planning is especially important with custom home additions, where changes to one room may affect several areas around it.
Lake Elmo projects need more than a floor plan. The size and location of an addition can affect setbacks, easements, drainage, access, and other site conditions. For projects that enlarge a home’s footprint, the City of Lake Elmo may require plans and property information as part of the permit review. Bonfe Builders considers these site details early so the addition can be planned around the home, lot, and applicable local requirements.
A Clear Process From Site Review to Final Walkthrough
A home addition affects the existing house while new construction is taking place. Clear planning helps prevent small issues from becoming expensive changes later.
We begin by looking at the existing home and the area where the addition may go. We discuss how you want to use the new space and what is not working today.
Next, we consider layout, structural connections, materials, exterior details, and the work needed to connect the addition to the current home. Planning can also include permit requirements and other project details that need to be addressed before construction begins.
The project moves through framing, exterior work, mechanical systems, insulation, interior finishes, and other required stages. We also pay attention to how construction affects the rest of the property and existing living areas.
Once construction is complete, we review the finished space with you and address remaining details before closing the project. This process gives homeowners a clearer path from the first idea to a finished room they can actually use.
An addition becomes part of the home’s exterior envelope, so insulation, moisture management, roofing connections, and exterior materials matter. Minnesota temperatures can change sharply throughout the year. Snow, ice, rain, heat, and repeated freeze-thaw cycles all place stress on exterior building materials. That is why a Lake Elmo addition should be planned as a complete part of the house rather than treated like an extra room attached to one wall.
Important details can include:
These construction details may not be the most noticeable part of the finished room, but they can have a major effect on long-term comfort.
An addition can also affect other parts of the home’s exterior. New construction may require roofing transitions, matching siding, additional windows, or updates where the new and existing structures meet. Bonfe Builders also provides roofing, siding, window services, remodeling, and custom home construction, allowing homeowners to discuss related work as part of the larger project instead of treating each improvement as a completely separate job.
Most structural home additions require permits. Projects that expand the home's footprint may also require property and site information showing where the construction will sit in relation to property lines and easements. Bonfe Builders can help homeowners address the required project approvals before construction begins.
Yes, that is an important part of good addition planning. Rooflines, siding, trim, windows, proportions, and other exterior details should be considered so the new construction feels connected to the original home.
It depends on the home and property. Building outward uses more of the lot, while a second-story addition can add living space without increasing the building footprint. The existing structure must be reviewed before deciding which approach makes sense.
A kitchen extension can be useful when the existing footprint does not provide enough room for better storage, counters, seating, or circulation. The project can combine an addition with interior remodeling to create a more functional layout.
Possibly. Adding square footage changes the amount of space the home's HVAC system must serve. Heating, cooling, ductwork, insulation, and airflow should be considered during planning rather than after the room is finished.
That depends on the project and which areas of the house are affected. Some additions allow much of the home to remain usable, while projects that connect to kitchens, utilities, or major living areas can cause more disruption. The construction plan should address this before work begins.
If your home still feels right but the space no longer does, an addition may give you the room you need without starting over somewhere else.
Bonfe Builders plans home additions in Lake Elmo, MN around the existing house, your daily needs, and the way the property is built. From a new bedroom or office to a kitchen extension or larger family space, the goal stays the same: make the house work better while keeping the finished addition connected to the home you already have.
Bonfe Builders has spent 30 years putting up homes and commercial spaces that hold up, look great, and make every client proud.

© 2026 Bonfe Builders llc Website Powered and Developed by MYAIO